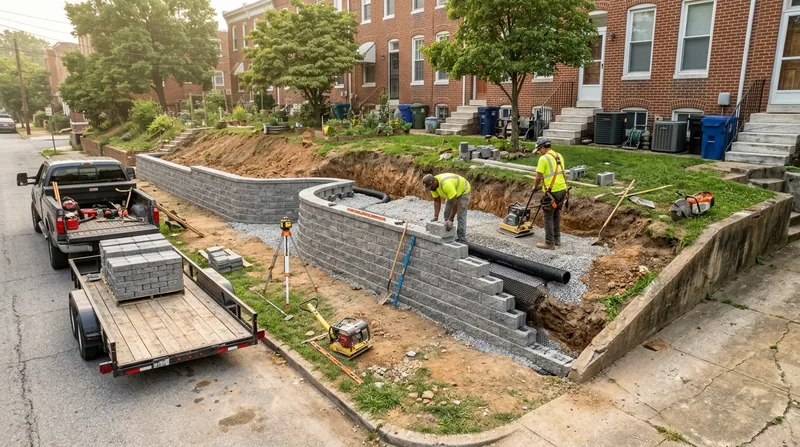




Retaining Wall Installation in Baltimore
Baltimore is a city built on slopes. From the flat, filled harbor ground of Canton and Fells Point up through the steep stream valleys of the Jones Falls, Gwynns Falls, and Herring Run, the terrain changes block by block. In Roland Park, Guilford, and Mount Washington, early-1900s shingle-style, Tudor, and Colonial Revival homes sit on hilly, wooded lots where old fieldstone and granite walls have been holding back clay-rich soil for a century. Across Baltimore County, 1940s-60s brick Cape Cods and ranches often need new retaining walls for driveways and terraced gardens, while 1980s-2000s colonials and townhouses in Owings Mills, Columbia, and Glen Burnie face their own grade challenges. If you need Retaining Wall Installation in Baltimore, we design and build walls that handle the city's rocky clay, summer cloudbursts, and winter freeze-thaw without leaning or failing. We start with frost-depth footings, gravel backfill, and real drainage, not just stacked block. Call (443) 806-9687 for a free estimate, or review our retaining wall repair service if an existing wall is already moving.
Why Retaining Wall Installation Matters on Baltimore's Steep, Clay-Heavy Lots
Baltimore's clay soils hold water and expand when wet, then shrink and crack in dry spells. Add steep grades and the heavy summer rain that rolls through the Patapsco and Jones Falls valleys, and a poorly built wall will push out of line within a few seasons. Winter freeze-thaw works the same joints year after year. We build walls that account for that movement from the footing up, with proper batter, gravel backfill, and drainage that moves water away from the wall face.
- We excavate to frost depth so the footing does not heave when Baltimore temperatures drop below freezing.
- We install gravel backfill and perforated drain pipe to relieve hydrostatic pressure from saturated clay.
- We match the wall material to the lot, whether that means segmental block, poured concrete, natural stone, or timber.
- We tie new walls into existing grades so water does not pond against the house or driveway.
Every wall we build is designed for the specific slope and soil on your property, not a one-size template.
Key info: In Hampden and Federal Hill, we regularly replace rotting timber walls behind rowhouses where the original bed was built without drainage. A new block wall with gravel backfill and an outlet at the downslope end solves the problem the old wall never addressed.
For official guidance on when a retaining wall permit is required in Maryland, check the Maryland Department of Housing and Community Development and your local building department, since thresholds vary by jurisdiction.
How We Build a Retaining Wall in Baltimore, Step by Step
We do not guess at grade. Every installation starts with an on-site evaluation of your slope, soil, and drainage pattern, followed by a written plan and a fixed estimate. On Baltimore's stream-valley lots, that often means checking where water comes from uphill during a storm and making sure the new wall redirects it instead of trapping it. We schedule the work, protect the lawn and driveway, and clean up when we leave.
- We walk the site with you and measure the slope, soil type, and any surcharge loads like a driveway or patio above the wall.
- We confirm permit requirements with the local building department and arrange engineered drawings if the wall is tall or tiered.
- We excavate to the required depth, compact the base, and pour or set a frost-depth footing.
- We build the wall with the correct batter and set drainage gravel and pipe behind it as we go.
- We backfill in lifts, compact each layer, and finish the grade so water runs away from the wall.
- We walk the finished wall with you and leave you with care notes for the seasons ahead.
That sequence keeps the wall stable and gives you a clear record of what was built and why.
Key info: In Catonsville, a homeowner on a steep lot off Frederick Road had a poured concrete driveway wall that had cracked and shifted toward the street. We rebuilt it as a segmental block wall with a deeper footing and a drainage blanket, and the driveway has stayed put through two winters since.
If your project involves a failing wall rather than a new one, see our leaning and collapsed wall repair page before you schedule installation.
Retaining Wall Installation Methods We Use in Baltimore
The right wall type depends on height, load, soil, and how the wall needs to look next to your house. We build all the common systems used in Baltimore, and we will tell you plainly which one fits your lot and budget. The table below summarizes how we match methods to conditions.
| Approach | Description | Best for |
|---|---|---|
| Segmental block | Interlocking concrete block with gravel backfill and geogrid where needed. | Terraced gardens and driveway walls up to about 4 feet per tier. |
| Poured concrete | Reinforced concrete wall formed and poured on a frost-depth footing. | Tall walls, driveway surcharges, and structural grade changes. |
| Boulder and natural stone | Fieldstone or granite set into a compacted base with drainage behind. | Wooded lots in Roland Park and Mount Washington where a natural look fits. |
| Timber | Pressure-treated timbers pinned and backfilled for low garden walls. | Low planting beds and short terraces where budget matters most. |
We will recommend the method that holds up on your site, not the one that is easiest to sell.
Retaining Wall Installation Cost in Baltimore: What to Expect
Most retaining wall installation in Baltimore starts around From $30/sq ft for a standard segmental block wall at modest height. That figure moves with wall height, soil conditions, access, and material. A short garden wall on a flat Catonsville lot prices very differently from a tall driveway wall on a steep Owings Mills slope that needs engineered drawings and a concrete footing.
The biggest cost drivers are wall height and surcharge loads, since a wall holding a driveway or structure needs deeper footings and more reinforcement. Access matters too: a backyard wall in Hampden where a machine cannot fit costs more in hand labor than a wall along a open Glen Burnie driveway. Material choice, drainage requirements, and permit fees also affect the final number. We give you a written estimate before any work starts, and we recommend getting two or three estimates so you can compare scope, not just price. For a fuller breakdown, see our pricing page.
Retaining Wall Installation Near Me: How to Choose a Contractor Near Baltimore
Hiring the right contractor matters more than saving a few hundred dollars on the bid. A wall that fails costs far more to fix than it did to build. Use the checklist below when you compare companies near Baltimore.
- Confirm the contractor is fully insured, and ask for a certificate of insurance before work begins.
- Get at least two or three written estimates that describe the same scope so you can compare fairly.
- Ask for references from recent jobs in your area and, when possible, look at the finished walls.
- Ask who pulls the permit and whether engineered drawings are needed for your wall height or surcharge.
- Check HOA rules and property-line setbacks before the design is finalized.
A contractor who answers these questions clearly and puts the scope in writing is the one to hire.
Ready to get started? Contact us through our contact page or call (443) 806-9687 to schedule a free, no-obligation estimate.
Retaining Wall Installation in Baltimore: Pricing Guide
| Service | Price | Details |
|---|---|---|
| Segmental block wall installation | Starting at $30/sq ft | Includes excavation, frost-depth footing, gravel backfill, and drainage; height and access move the price. |
| Poured concrete wall installation | Starting at $45/sq ft | Includes forms, rebar, and footing; surcharge loads and wall height are the main cost drivers. |
| Boulder and natural stone wall | Starting at $40/sq ft | Includes stone selection, base prep, and drainage; stone size and haul distance affect the rate. |
| Timber wall installation | Starting at $25/sq ft | Includes pressure-treated timbers, pins, and backfill; low garden walls only, not structural heights. |
| Complex or large-scale job | On estimate | Tall or tiered walls, engineered designs, and steep access need an on-site look before pricing. |
| Estimate | Free | Response within 24h at (443) 806-9687, no obligation to book. |
Indicative pricing, the exact cost depends on square footage, finish, and site access. Free personalized estimate within 24h at (443) 806-9687.


