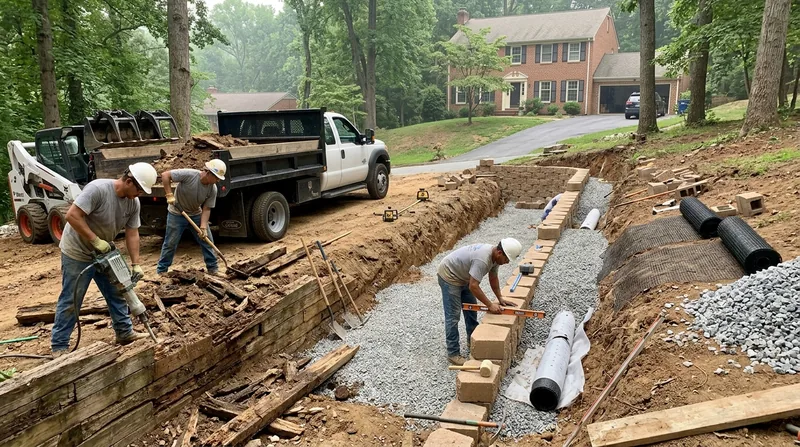




If you own a home in Baltimore, you already know the ground moves. From the brick rowhouses of Federal Hill and Canton to the wooded slopes of Roland Park and Mount Washington, retaining walls here hold back clay-rich soil that swells with every summer storm and shifts with every winter freeze. When a wall leans, bulges, or crumbles, patching it rarely solves the problem. Retaining Wall Replacement in Baltimore means tearing out the failed structure, fixing the drainage that caused the failure, and rebuilding with materials engineered for this climate. We handle full tear-outs and rebuilds across the city, from rotting railroad tie walls in Dundalk to poured concrete driveway walls in Catonsville. If your wall is past saving, call Baltimore Retaining Wall at (443) 806-9687 for a straight assessment.
Why Retaining Walls Fail in Baltimore's Clay and Freeze-Thaw Cycle
Baltimore sits on a mix of clay soils and steep stream valleys along the Jones Falls, Gwynns Falls, and Herring Run. Those soils hold water like a sponge, and when a wall lacks proper drainage, hydrostatic pressure builds behind it. Add winter freeze-thaw and summer cloudbursts, and even a well-built wall takes a beating. The failure mode we see most is bulging and leaning from saturated backfill, followed by rotting timber and cracked mortar joints.
- Clay backfill traps water and pushes walls out of line within a few seasons.
- Freeze-thaw cycles open cracks in concrete and mortar, letting water penetrate deeper.
- Rotting railroad ties and timber walls lose structural capacity as they decay.
- Tree roots and invasive vines pry apart stone and block joints over time.
When you see any of these signs, a replacement plan is usually cheaper than repeated repairs.
Key info: A 30-year-old timber wall on a Hampden hillside often fails because the original builder backfilled with clay and skipped drain rock. Replacing the wall without fixing drainage guarantees the new wall fails too.
Before any work begins, check permit thresholds with the Maryland Department of Housing and Community Development and your local building department. Walls above roughly 4 feet from the footing, or walls supporting a driveway or structure, usually need a permit and sometimes engineered drawings.
How We Replace a Failed Wall in Baltimore, Step by Step
Replacement is not just swapping old blocks for new ones. We start by diagnosing why the original wall failed, then design a solution that handles Baltimore's soil and water. Every job follows a sequence that protects your property and gets the new wall right the first time.
- We inspect the wall, soil, and drainage patterns, and check for utility lines before digging.
- We demolish and haul away the old wall, including rotting timber, cracked concrete, or loose stone.
- We excavate and regrade the slope, then install a proper drainage system with gravel and perforated pipe.
- We build the new wall with engineered materials suited to the load and soil conditions.
- We backfill in lifts, compact properly, and finish the surface so water sheds away from the wall.
Each step is documented, and we walk you through the finished wall before we leave.
Key info: On a recent replacement in Ellicott City, the old timber wall had no drain rock at all. We installed a perforated pipe and gravel trench, then rebuilt with segmental block. That drainage fix is what keeps the new wall standing through the next tropical storm.
For walls that need extra slope support, see our slope stabilization and erosion control page.
Replacement Methods We Use in Baltimore
The right replacement method depends on the wall's height, the load it carries, and the look you want. Here is how the main approaches compare for Baltimore properties.
| Approach | Description | Best for |
|---|---|---|
| Segmental block replacement | Engineered interlocking blocks with gravel drainage core and geogrid reinforcement. | Terraced yards, driveway walls, and replacing old timber or failing block walls. |
| Poured concrete replacement | Reinforced concrete wall with formed finish and integrated weep holes. | Tall walls, structural loads, and properties needing a clean, durable finish. |
| Boulder and natural stone | Fieldstone or granite boulders set with proper batter and drainage. | Wooded lots in Roland Park and Mount Washington, plus rustic garden walls. |
| Timber wall replacement | Rot-resistant timber or transition to block, with new drainage behind. | Low garden walls and replacing old railroad tie beds on a budget. |
We match the method to the site, not the other way around, and we explain the trade-offs before you commit.
Retaining Wall Replacement Cost in Baltimore: What to Expect
Most homeowners want a number before they commit, and that is fair. Replacement work in Baltimore typically starts around From $35 per square foot for a basic block wall with standard drainage. That figure moves up with wall height, access difficulty, soil conditions, and the material you choose. A wall on a tight rowhouse lot in Fells Point costs more to access than a wide-open yard in Owings Mills.
Factors that affect price include the length and height of the wall, how much old material must be hauled away, whether the slope needs regrading, and whether engineered drawings are required. Getting two or three estimates is smart because it lets you compare scope, not just price. For a detailed breakdown, see our retaining wall pricing page.
Key info: A 40-foot timber wall replacement in Parkville often lands near the lower end of the range, while a tall, engineered concrete wall supporting a driveway in Glen Burnie sits well above it. The difference is load, access, and permitting.
What to Look For When Hiring a Retaining Wall Contractor Near Me in Baltimore
Hiring the right contractor matters more than saving a few dollars on the bid. A wall that is built wrong fails again in a few years, and you pay twice. Here is what to check before you sign anything.
- Confirm the contractor is fully insured, and ask for a certificate of insurance.
- Get at least two or three written estimates with clear scope and materials listed.
- Ask for references from recent jobs in Baltimore and nearby counties.
- Verify who pulls the permit and whether engineered drawings are included.
- Check HOA rules if you live in a community with architectural review requirements.
A good contractor will welcome these questions and explain the answers clearly. If you are ready to talk through your wall, contact us for a free estimate.
Retaining Wall Replacement in Baltimore: Pricing Guide
| Service | Price | Details |
|---|---|---|
| Basic block wall replacement | Starting at $35/sq ft | Includes demolition, haul-away, new drainage gravel, and standard segmental block installation. |
| Concrete wall replacement | Starting at $55/sq ft | Reinforced poured concrete with weep holes and formed finish for taller or load-bearing walls. |
| Boulder and natural stone replacement | Starting at $65/sq ft | Fieldstone or granite boulders set with proper batter and drainage, best for wooded lots. |
| Timber or railroad tie replacement | Starting at $30/sq ft | Rot-resistant timber or transition to block, includes removal of old ties and new drainage. |
| Complex or engineered wall | On estimate | Tall or tiered walls, steep slopes, or walls needing engineered drawings require an on-site look. |
| Estimate | Free | Response within 24 hours at (443) 806-9687, no obligation and no pressure to book. |
Indicative pricing, the exact cost depends on square footage, finish, and site access. Free personalized estimate within 24h at (443) 806-9687.


